Surveyor Blog
Land & River Survey – Braithwaite
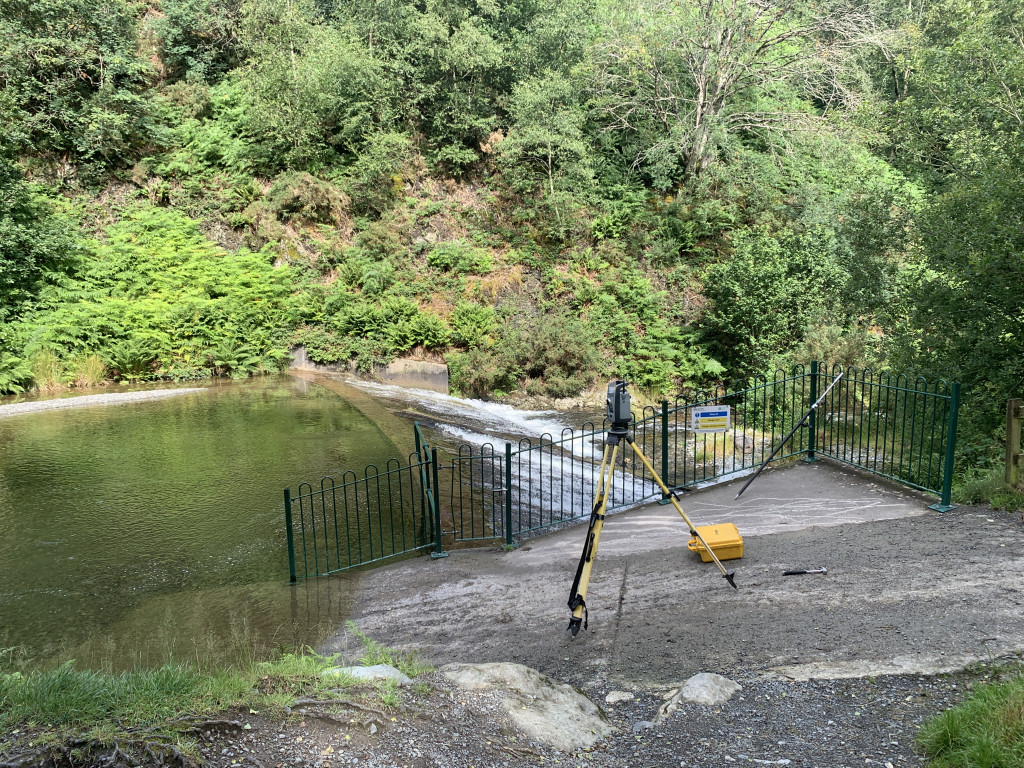
Land and river survey of Coledale Beck at Braithwaite. The topographical survey was required for the design of a replacement for Chicken Bridge, which had been washed away.
Land Survey Cark-in-Cartmel
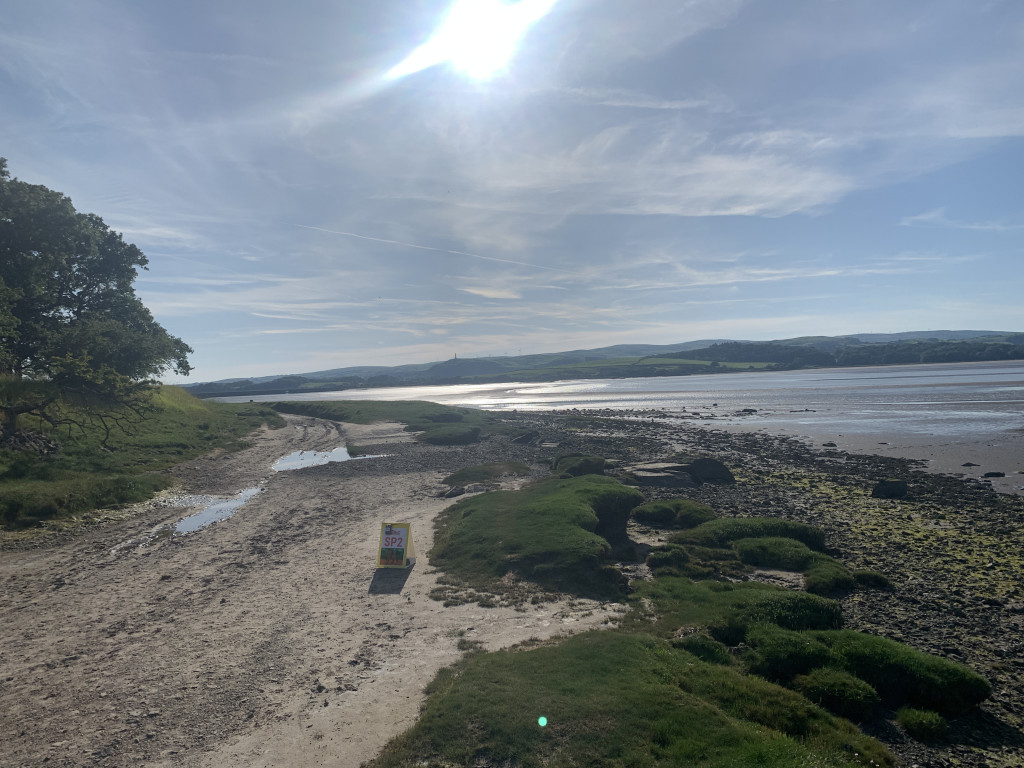
Surveying a caravan site but taking a moment to enjoy this view across the bay.
No Sign of Retirement Here
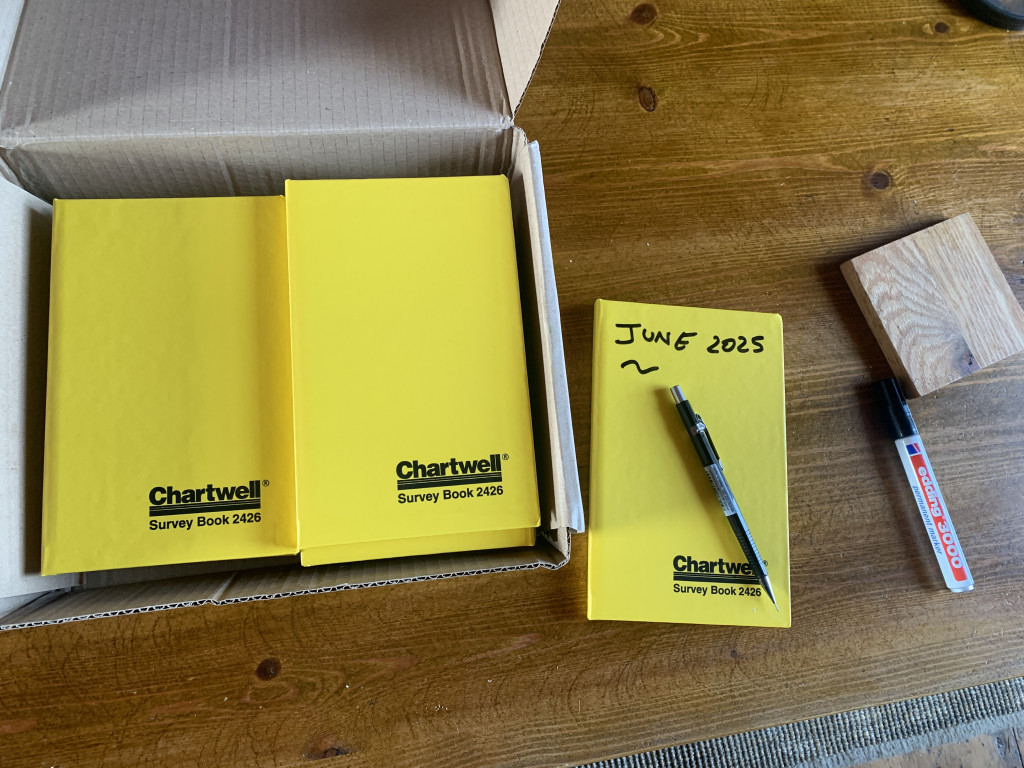
Apart from the odd one that I’ve lost, I still have every survey book going back to my first job, assisting with the setting out of the Theatre by the Lake in Keswick, which opened in 1999.
Land Survey Lancaster
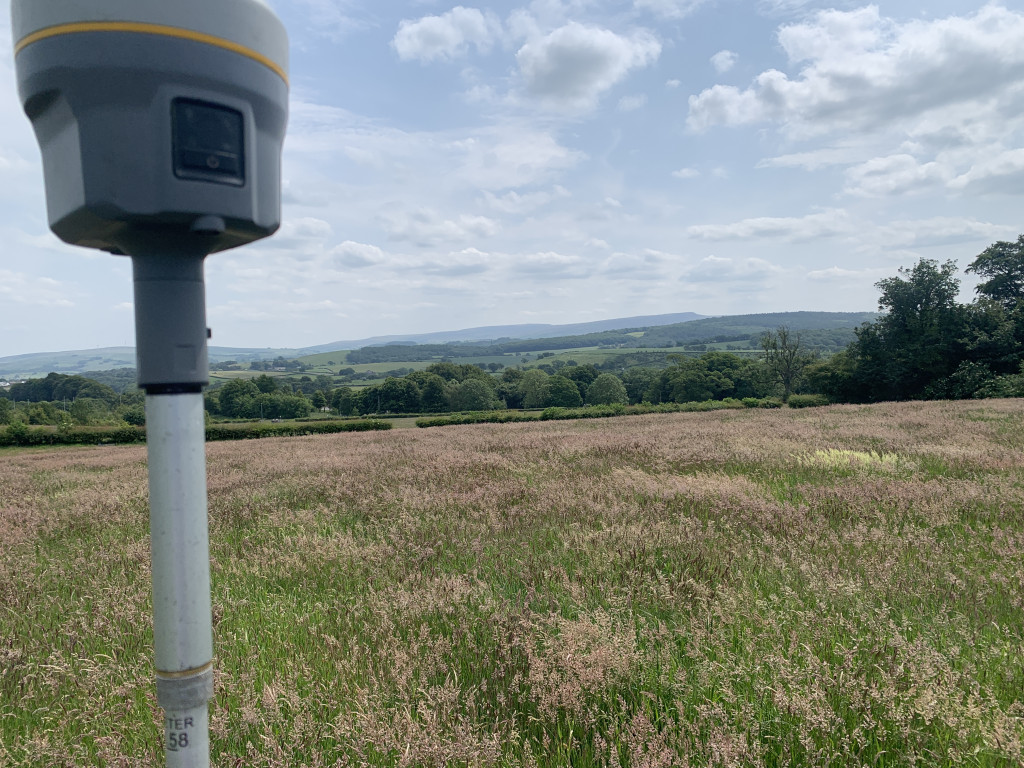
Surveying a potential development site on the outskirts of Lancaster with a distant view of Clougha Pike.
3D Scanning a Car Part
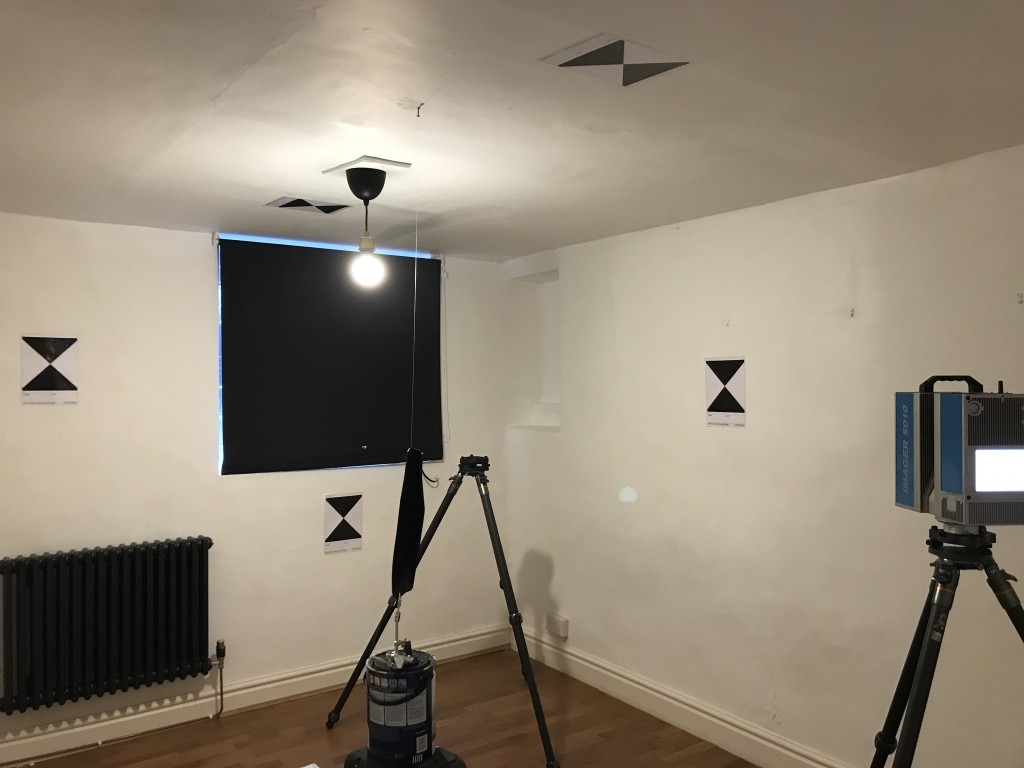
I was asked so I had a go. Technically it worked, and we reversed engineered a 3D mesh however it wasn’t good enough. It’s the wrong tool for the job.
Drone Survey – Bay Horse, Lancaster
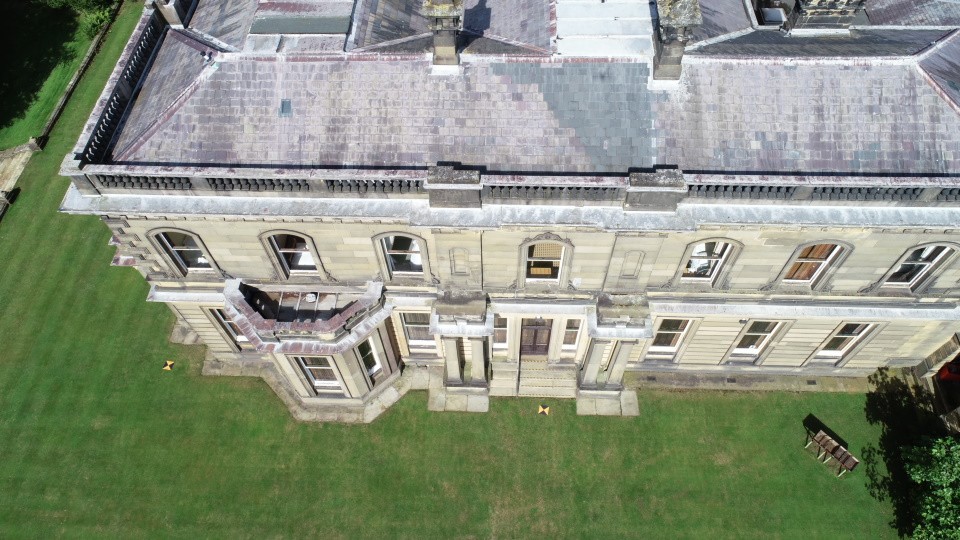
A drone and ground-based photogrammetry survey of this large and highly detailed building Bay Horse, Lancaster. Aerial photography allowed the roofs, chimneys, towers and other high-level architectural features to be captured in considerable detail.
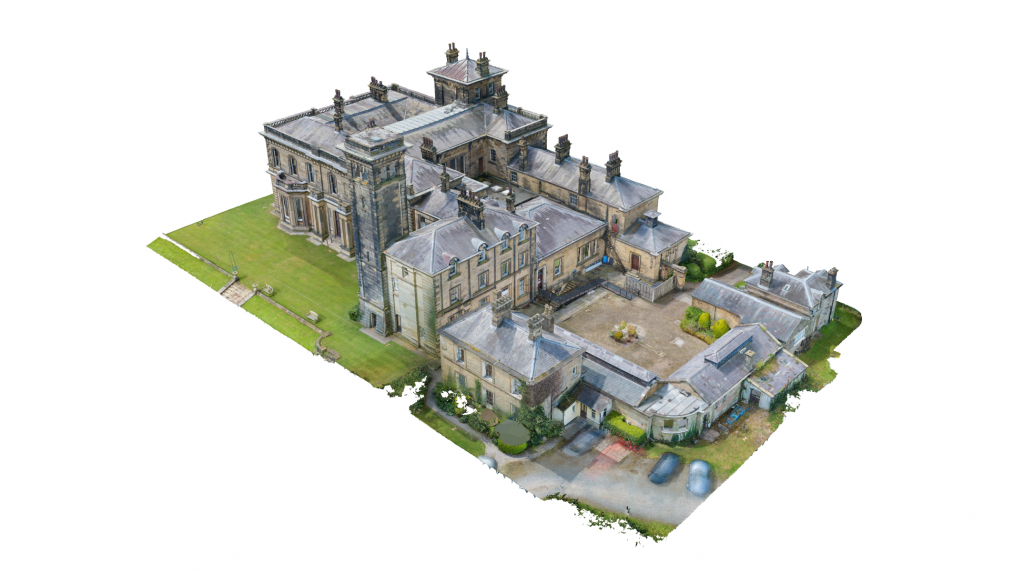
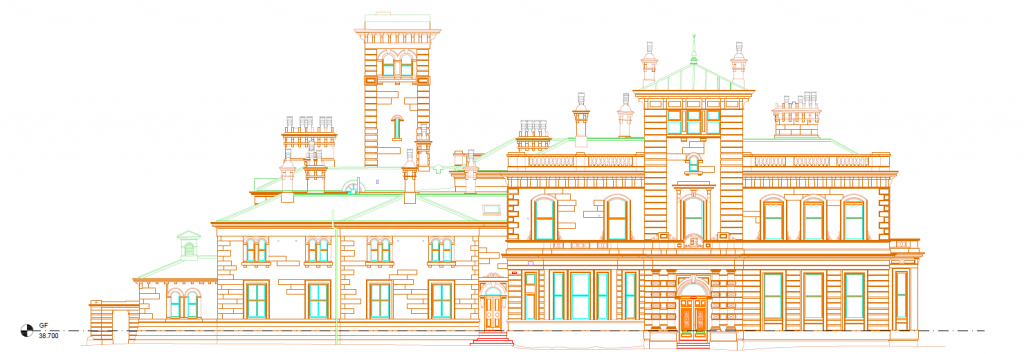
The aerial and ground photography was combined to produce a detailed 3D model of the building. This provided measurable survey data from which the elevations and complex roof details could be interpreted and drawn in CAD.
Buildings such as this are particularly well suited to photogrammetry, where the combination of drone and conventional survey techniques allows intricate architectural detail to be recorded without needing physical access to every part of the structure.
3D Scanning in a Lancaster Basement
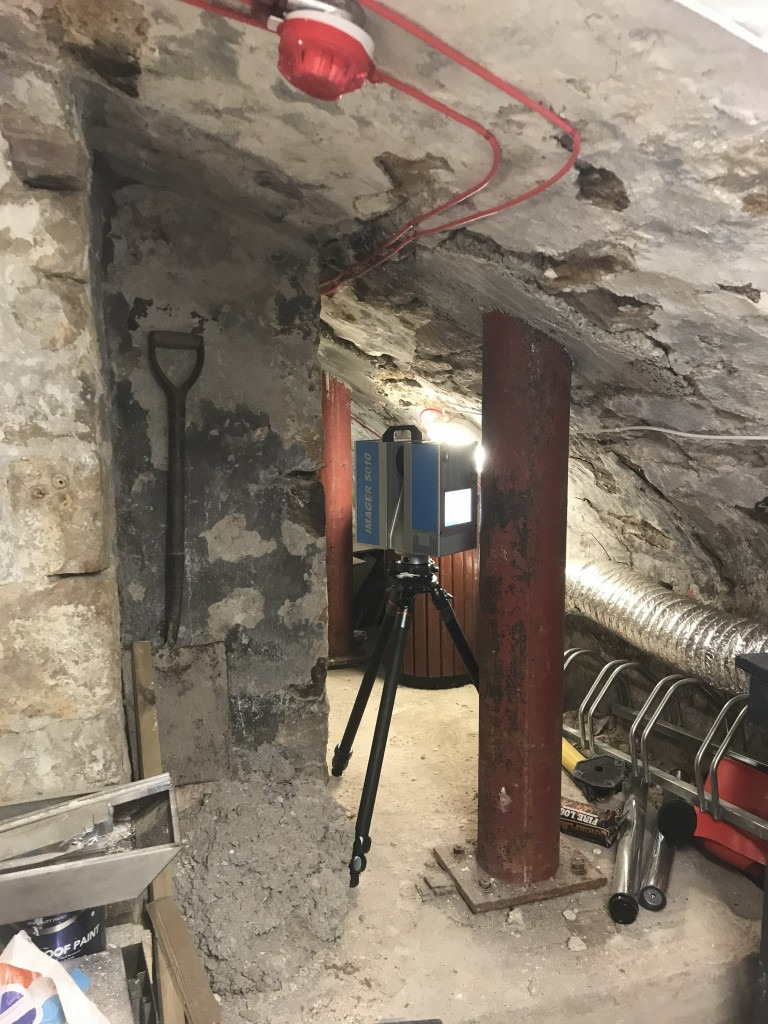
A tight squeeze for the scanner, but it delivered precise floor plans that were overlaid to reveal the structural elements.
3D Scanning a Church in Matterdale
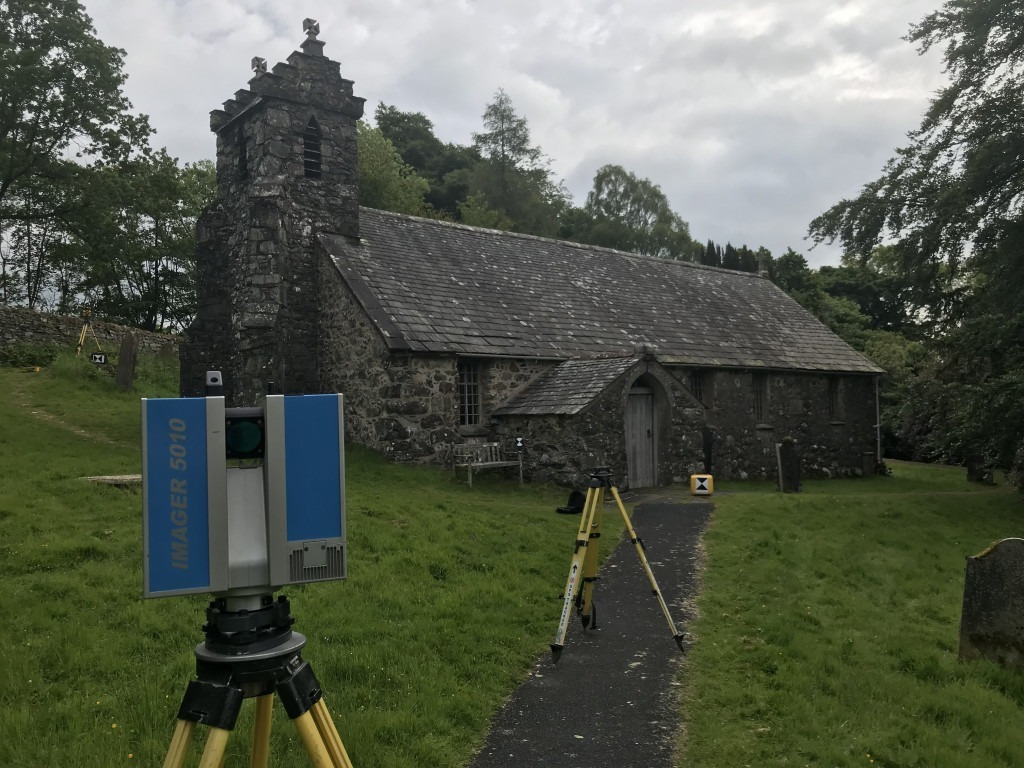
3D scanning to produce detailed floor plans elevations and sections for restoration and maintenance.
Drone Survey – Morecambe
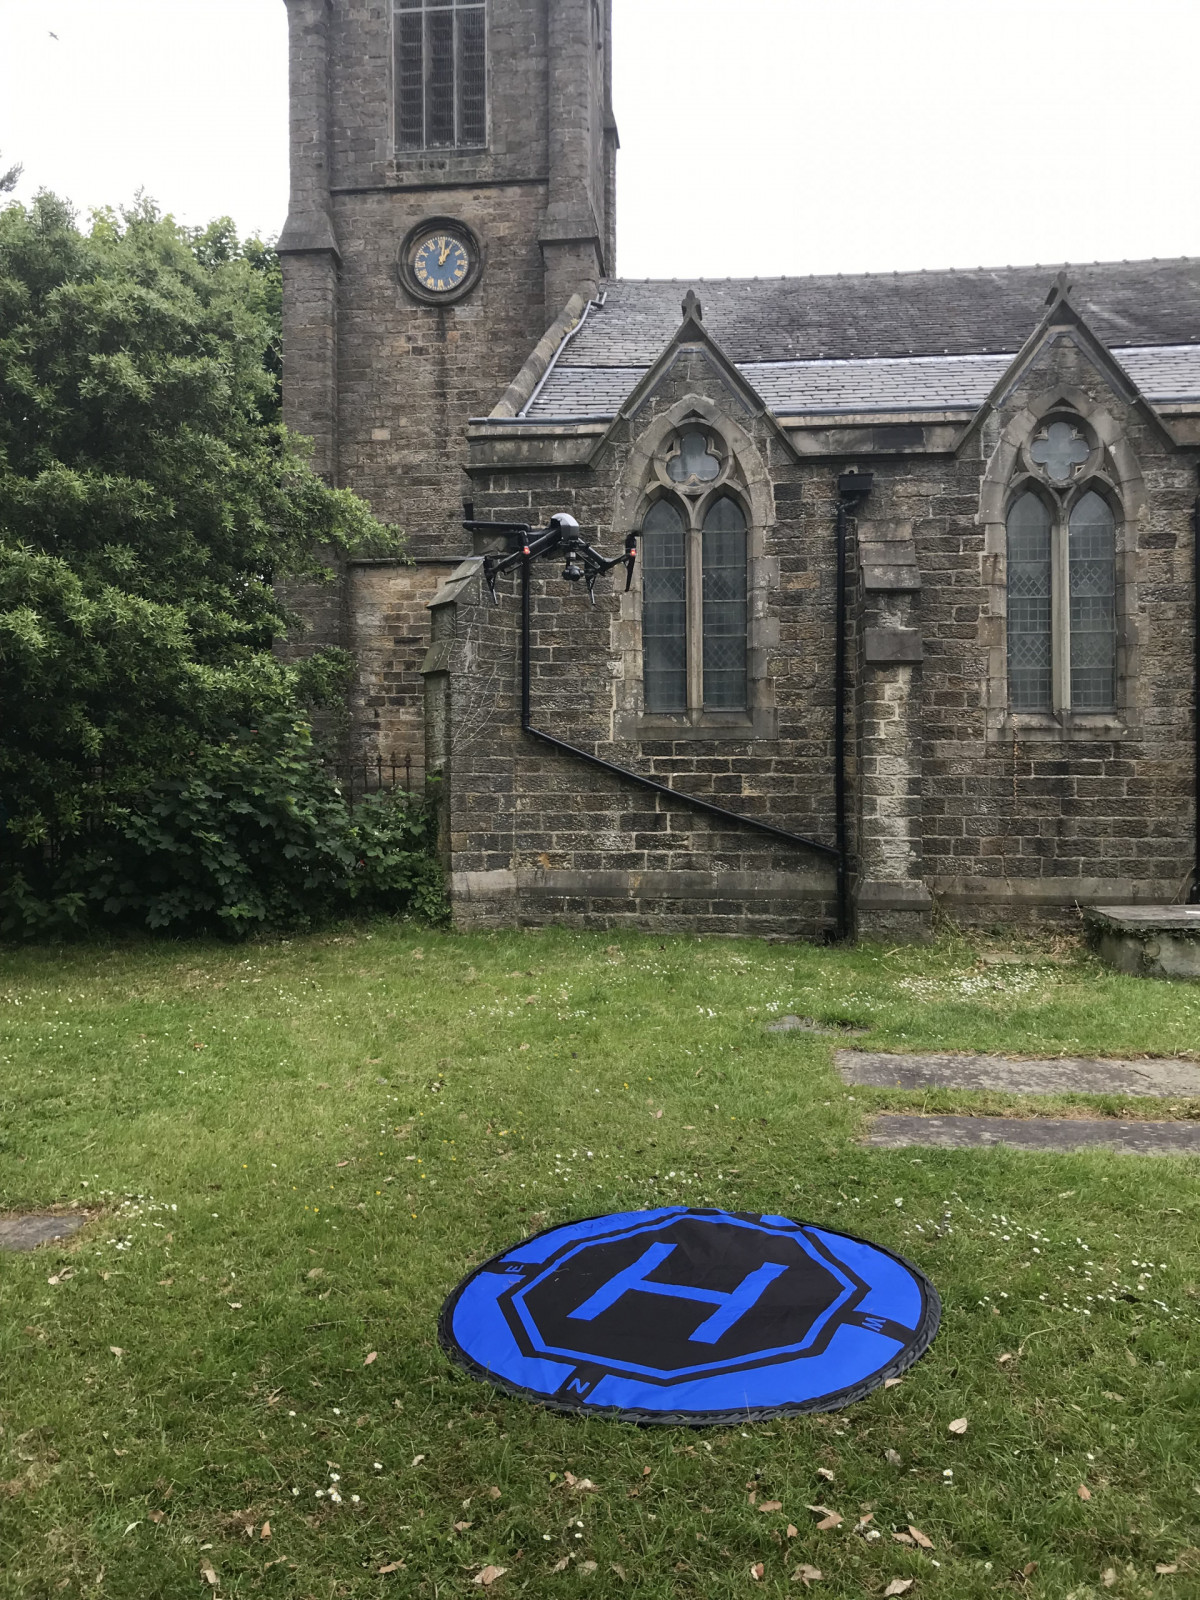
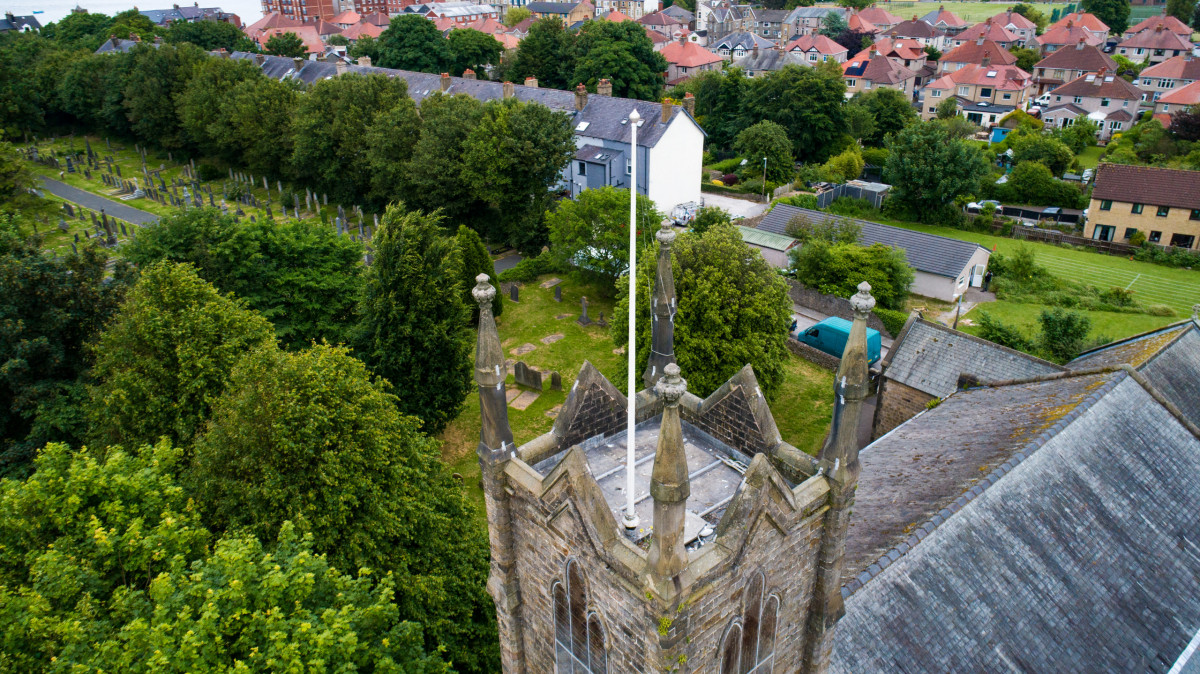
A drone survey of a church in Morecambe, using close-range aerial photography to capture the roof and facades of the building that are difficult to see or measure from ground level. These images were combined with ground-level photography to produce a detailed photogrammetric model for inspection and the production of CAD drawings.
Flying around buildings such as this requires considerably more care than an open-land mapping flight, with trees, the tower and the building itself restricting both visibility and the available flying space. The resulting model provides detailed coverage of the roof and high-level features without the need to physically access them.
3D Scanning Podgill Viaduct
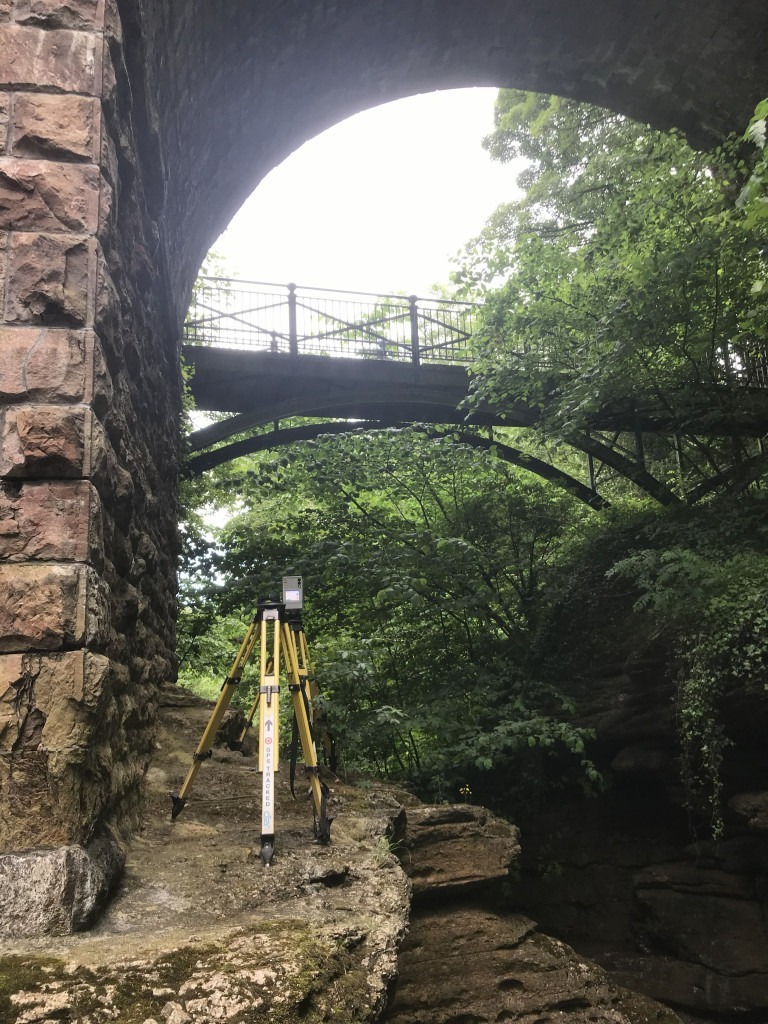
Somewhat precarious acquisition of data. The scanner reveals the precise dimensions for instance deck depth for structural calculations. The existing drawings are necessary for inspection and continued maintenance.